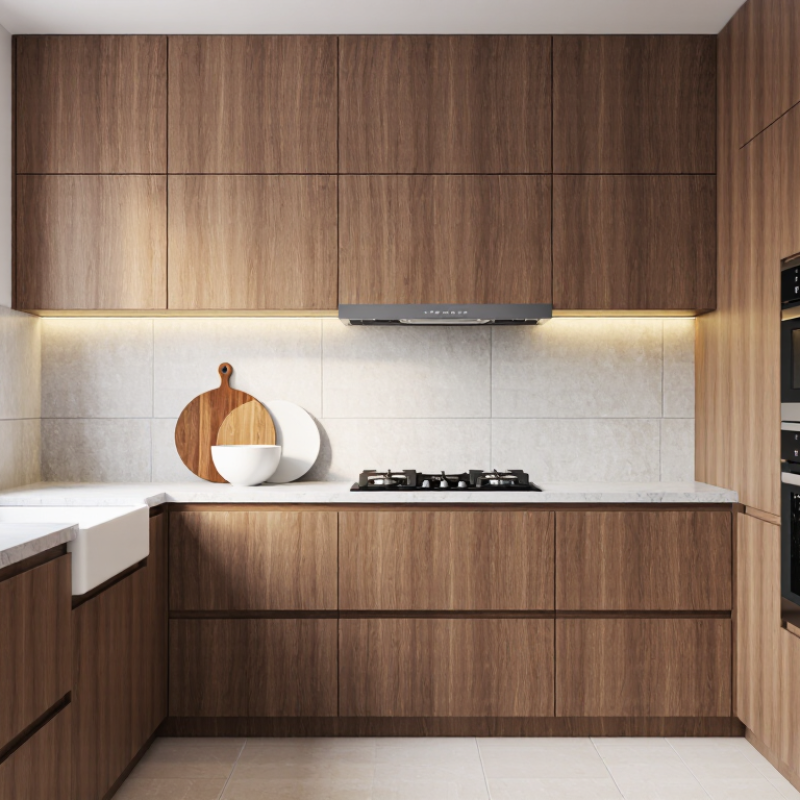
How to Choose Kitchen Wall Cabinets in 2026?

Choosing Kitchen Wall Cabinets in 2026 involves more than matching doors to countertops. These cabinets shape storage, lighting, cleaning routines, and everyday comfort. A reliable choice begins with your kitchen’s measurements, not a showroom photograph. Record ceiling height, wall length, appliance positions, window trims, and door swings. Even a small error can leave an awkward gap above the refrigerator.

Current designs increasingly combine practical storage with warmer materials and cleaner lines. Matte finishes can reduce visible fingerprints, while textured wood tones add depth beside stone or ceramic surfaces. Integrated lighting is also valuable. A soft LED strip beneath an upper cabinet can brighten a chopping area without creating harsh shadows. Choose moisture-resistant boards and durable hinges, especially near sinks and cooking zones. Ask suppliers about certifications, installation tolerances, warranty coverage, and replacement parts. Those details often reveal more than attractive sample doors.

No kitchen plan is flawless. A tall cabinet may improve storage but make a narrow room feel crowded. Open shelving may look welcoming, yet it demands frequent dusting. I have seen homeowners prioritize appearance, then regret losing space for plates and small appliances. Measure the items you actually use. Leave enough clearance for ventilation and comfortable movement. Professional advice helps, but it should support your household’s habits rather than replace them. This guide explains how to compare cabinet heights, materials, layouts, hardware, lighting, and long-term value. The best decision may not be the trendiest one. It should feel dependable on an ordinary Tuesday, five years from now.

How to Choose Kitchen Wall Cabinets in 2026?

Define Your Kitchen Wall Cabinet Needs and Storage Goals

How to Choose Kitchen Wall Cabinets in 2026?

Define Your Kitchen Wall Cabinet Needs and Storage Goals

Choosing kitchen wall cabinets in 2026 starts with a storage audit, not a style board. List daily items: plates, glasses, oils, appliances, and awkward serving pieces. Measure their current homes.

The 2024 U.S. Houzz Kitchen Trends Study reports that 76% of renovating homeowners upgraded cabinets. That figure signals demand, but not automatically better storage.

Use upper cabinets for frequent, lightweight items. Keep heavy cookware below. For a 36-inch-wide cabinet, adjustable shelves can separate bowls from tall containers, while a lift-up door may suit a small appliance. The NKBA 2024 Kitchen Trends Report emphasizes functionality, storage, and accessibility during kitchen planning.

Consider eye level carefully. A cabinet placed too high can waste space for shorter users. A cabinet placed too low may interfere with countertop work.

Record cabinet width, depth, door swing, and nearby outlet locations. Industry guidance often places wall cabinets 18 inches above countertops, but appliance manuals and user height can change that distance.

Leave one shelf adjustable. Small flexibility matters. My early layouts often packed in too many compartments. They looked efficient on paper, yet felt cramped in daily use.

A qualified kitchen designer or installer can test clearances before ordering, especially around refrigerators, windows, and ventilation equipment.

Measure Wall Space, Ceiling Height, and Installation Clearances

Choosing kitchen wall cabinets in 2026 starts with accurate measurements, not attractive doors. Measure each wall at floor level, counter level, and ceiling level. Walls can slope more than expected. Record windows, doors, outlets, pipes, and ventilation openings. A small sketch with measurements can prevent expensive fitting errors.

Check the ceiling height before selecting cabinet height. Leave enough space above the cabinets for installation and future adjustments. Measure from the finished floor to the lowest ceiling point, especially in older homes. Wall cabinets should also allow comfortable access above the countertop. Many installers keep roughly 45 to 60 centimeters between the work surface and cabinet underside, but appliance requirements may change this distance. Always check the appliance manual and current local building requirements.

Installation clearance deserves careful attention. Leave room for doors to open beside walls, corners, refrigerators, and tall units. A cabinet door may technically open, yet still block a drawer or handle. I once underestimated a corner by two centimeters, and the finished layout felt awkward every day. It worked, but not well. Allow space for mounting rails, uneven walls, and electrical work. Do not force a perfect-looking plan onto an imperfect room. Recheck every measurement after flooring, plaster, or backsplash installation, because those layers can quietly reduce available space.

Compare Cabinet Materials, Construction, and Door Styles

How to Choose Kitchen Wall Cabinets in 2026?

Cabinet materials affect strength, moisture resistance, appearance, and maintenance. Plywood boxes usually handle humidity better than particleboard, especially near steam from kettles or dishwashers. Medium-density fiberboard creates smooth painted doors, but damaged edges can swell when water enters. Solid wood feels warm and repairable, although it may expand or contract seasonally. Choose carefully.

Construction matters as much as the material. Framed cabinets offer a traditional look and can feel substantial. Frameless cabinets provide wider storage access and cleaner lines. Inspect the joints, back panel, shelf supports, and wall-mounting system. Dovetail drawer joints and adjustable hinges are useful signs of careful manufacturing. Thin backs may reduce cost, but they can weaken the cabinet over time.

Door style changes both character and cleaning effort. Shaker doors suit many kitchens and hide minor wear better than completely flat surfaces. Slab doors look modern and wipe quickly, though fingerprints may show more clearly. Raised-panel doors add depth but collect dust around their profiles. Glass-front doors can display attractive dishes, yet they demand tidier storage.

I once valued appearance too highly. Practical storage mattered more. A beautiful door cannot fix a cabinet that sags, traps moisture, or wastes corner space. Check samples under your kitchen lighting before deciding. Small details matter.

Select Cabinet Sizes, Features, and Interior Organization

Choosing kitchen wall cabinets in 2026 requires more than matching door colors. Start with accurate measurements of wall length, ceiling height, windows, and appliance clearances. Record every measurement twice. Small errors can create expensive installation problems.

Common wall cabinet depths range from 12 to 15 inches, while heights often include 30, 36, or 42 inches. Taller cabinets use vertical space well, but they may feel difficult to reach. Leave enough clearance above the countertop for comfortable food preparation. A 30-inch cabinet can suit lower ceilings, while a 42-inch option may work better in a tall room. Check local building requirements before ordering.

Features should support daily habits. Adjustable shelves can hold short mugs or tall cereal containers without wasted space. Soft-close hinges reduce noise and protect cabinet doors. Under-cabinet lighting improves visibility over chopping areas. Interior organizers also matter. Use shelf risers for plates, narrow dividers for baking trays, and small bins for spices. Heavy cookware should stay in base cabinets, not overhead units. I once planned equal shelf spacing everywhere, and it looked tidy but stored poorly. Flexible storage often works better than perfect symmetry. Leave a little unused space. Crowded shelves become frustrating quickly.

How to Choose Kitchen Wall Cabinets in 2026? — Select Cabinet Sizes, Features, and Interior Organization
Decision Area Standard or Recommended Data Best Use Planning Notes for 2026
Common Cabinet Widths 9–48 in (23–122 cm), commonly increasing in 3 in (7.6 cm) increments Use narrow units for fillers or small storage zones and wider units for everyday dishes or adjustable shelving. Measure the actual wall, corner conditions, fillers, and appliance clearances before selecting widths.
Common Cabinet Heights 12, 15, 18, 24, 30, 36, and 42 in (30–107 cm) Choose shorter cabinets above windows or open shelves and taller units when maximizing vertical storage. A 42 in cabinet can reach closer to the ceiling, but the ceiling height and crown molding detail must be checked first.
Standard Wall-Cabinet Depth About 12 in (30 cm) for most wall cabinets Suitable for plates, glasses, mugs, packaged food, and lightweight kitchen accessories. Deeper cabinets can increase capacity but may reduce head clearance and countertop visibility; verify door swing and work-zone comfort.
Cabinets Above Refrigerators Often about 24 in (61 cm) deep, depending on the refrigerator and enclosure design Provides a visually integrated storage area for infrequently used items. Confirm the refrigerator manufacturer’s required ventilation, hinge clearance, and installation dimensions before ordering.
Countertop-to-Cabinet Clearance Commonly about 18 in (46 cm) between the countertop and the bottom of wall cabinets Balances usable prep space with convenient access to stored items. Follow local building requirements and appliance instructions; range hoods and cooktops may require greater clearances.
Ceiling Planning Leave enough space for installation tolerances, crown molding, ventilation, and uneven ceilings Use stacked cabinets or a soffit-style enclosure when a full-height appearance is desired. Measure ceiling height at several points because floors and ceilings are not always level.
Corner Cabinet Strategy Use a blind-corner, diagonal-corner, or corner-access solution according to the available footprint Improves access in L-shaped and U-shaped kitchens. Prioritize clear door and drawer openings; a poorly planned corner can create unusable “dead” storage.
Shelf Configuration Prefer adjustable shelves with multiple height positions; full-depth shelves are typically around 10–11 in deep inside a 12 in cabinet Adjust shelf spacing for tall bottles, stacks of plates, bowls, and small appliances. Use shelf pins with positive locking features and follow the cabinet manufacturer’s stated load rating.
Shelf Material Choose a rigid, moisture-resistant shelf with a finished front edge Helps reduce sagging and protects stored items from unfinished edges. Sealed engineered wood, plywood, or other approved cabinet-grade materials can be suitable when properly supported.
Door Style Full-overlay, half-overlay, and inset are common construction styles Full-overlay creates a streamlined contemporary appearance; inset emphasizes precise frame construction; half-overlay offers a traditional look. Check hinge adjustment range, adjacent door clearances, and the amount of interior capacity available with each style.
Glass-Front Doors Use selectively on display or frequently accessed cabinets Suitable for glassware, serving pieces, cookbooks, or decorative objects. Plan interior lighting and keep visible contents organized; tempered or safety glass is preferable where required by local standards.
Lift-Up Door Hardware Use soft-close lift, bi-fold, or stay-open mechanisms where appropriate Works well for appliance garages, wide wall cabinets, and areas where a side-swing door may obstruct movement. Hardware must match the door size and weight; confirm installation and adjustment requirements.
Soft-Close Features Use soft-close hinges and door or drawer mechanisms Reduces slamming, noise, and impact on cabinet frames. Look for adjustable hinges and replaceable hardware to support long-term maintenance.
Interior Lighting Consider low-voltage LED strip or puck lighting with concealed wiring Improves visibility in deep, tall, or glass-front cabinets. Choose low-heat LEDs, plan access to drivers, and coordinate lighting with door operation and electrical requirements.
Plate Storage Use adjustable shelves, plate racks, or vertical dividers Keeps dinnerware stable and makes heavier items easier to retrieve. Store heavier plates on lower shelves and verify that dividers are securely anchored.
Tray and Cutting-Board Storage Use vertical dividers in a cabinet section wide enough for the largest item Prevents trays, baking sheets, and boards from being stacked in unstable piles. Position near the preparation area but away from plumbing leaks and high heat.
Spice Organization Use a shallow adjustable shelf, tiered insert, or door-mounted rack Keeps small containers visible and accessible. Avoid placing spices directly beside high heat or in areas exposed to steam, which can reduce quality over time.
Small-Appliance Storage Reserve a cabinet with sufficient internal height, depth, ventilation, and electrical access Accommodates items such as mixers, blenders, or coffee equipment. Do not operate heat-producing appliances inside a closed cabinet unless the product and cabinet design specifically allow it.
Weight Distribution Place heavier items low and closer to cabinet sides or structural supports Reduces strain on shelves, hinges, and mounting hardware. Follow the installer’s and cabinet manufacturer’s load limits; wall cabinets must be securely fastened to suitable wall framing or approved blocking.
Moisture Resistance Use sealed finishes, protected edges, and moisture-resistant cabinet materials Helps protect cabinets near sinks, dishwashers, and coffee stations. Repair leaks quickly and avoid leaving standing water on shelves or cabinet bottoms.
Sustainable Selection Consider durable construction, repairable hardware, low-emitting finishes, and responsibly sourced materials Supports longer service life and lower replacement frequency. Ask for material specifications and emissions documentation rather than relying only on general environmental claims.
Accessibility Planning Use reachable shelf heights, pull-down organizers, clear handles, and high-contrast interior finishes where needed Improves usability for children, older adults, and people with limited reach or mobility. Design around the primary user’s reach range instead of maximizing cabinet height in every area.
Final Measurement Check Record wall lengths, ceiling height, plumb and level conditions, window locations, outlets, plumbing, appliances, and trim Prevents ordering errors and installation conflicts. Take measurements after major flooring and wall changes are confirmed, and verify all dimensions with the installer before fabrication.

Evaluate Budget, Safety, Sustainability, and Long-Term Maintenance

Choosing kitchen wall cabinets in 2026 requires more than matching doors to worktops. In my installation experience, budget decisions affect safety and maintenance for years. Measure wall strength, ceiling height, appliance clearance, and door swing before comparing prices. A cheap cabinet can become expensive when hinges loosen or moisture damages its edges. Leave room for skilled fitting and future repairs, not only the purchase price.

Safety starts with secure anchoring into suitable wall structure. Use fixings rated for the cabinet load, dishes, and occasional overfilling. Keep cabinets away from heat sources unless the design includes proper protection. Soft-close hardware reduces slammed doors, but it still needs adjustment. Choose shelves with strong supports and rounded, easy-clean edges. If children use the kitchen, avoid storing heavy glassware within their reach. Small details matter.

For sustainability, consider durable panels, recycled content, and finishes with verified low emissions. Ask how damaged doors, hinges, and shelves can be replaced individually. A repairable cabinet usually creates less waste than a full replacement. Maintenance should be realistic: wipe spills quickly, ventilate after cooking, and inspect fixings twice yearly. I once underestimated steam near a sink; the finish survived, but the adjoining wall did not. That mistake changed my checklist. Perfection is unlikely, so choose a system that allows correction.

Let's Work Together

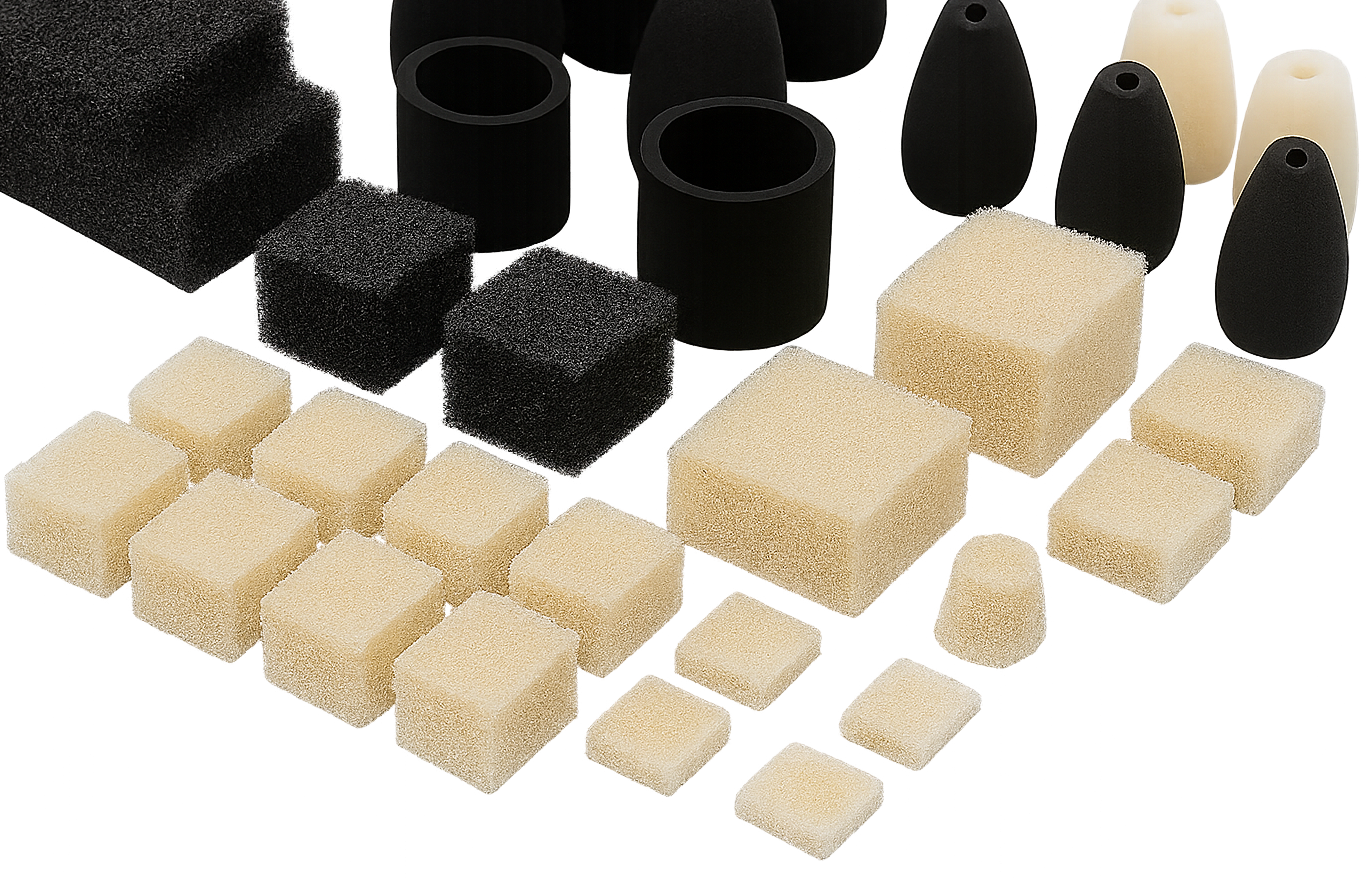
The most innovative products come from the most innovative people - and for over 55 years our team has been propelled by curiosity and a steadfast dedication to inventing and creating the best foam formulations for our customers.